
393 Balkan Road, Toronto
New-house design with design, structural, mechanical and grading drawings.

Civil engineering / Toronto & GTA
Elmid Design Inc. prepares site grading plans for new homes, additions and development projects across Toronto and the GTA. Our engineering drawings show proposed ground levels and drainage routes, coordinated with the building and surrounding land. Send your survey and proposed site layout to request a project-specific engineering proposal.
Grading plans prepared by professional engineers (P.Eng.). Elmid Design Inc. holds a Certificate of Authorization from Professional Engineers Ontario (PEO).
Engineering & design consulting
Richmond Hill-based · GTA service area
Site-specific drawings
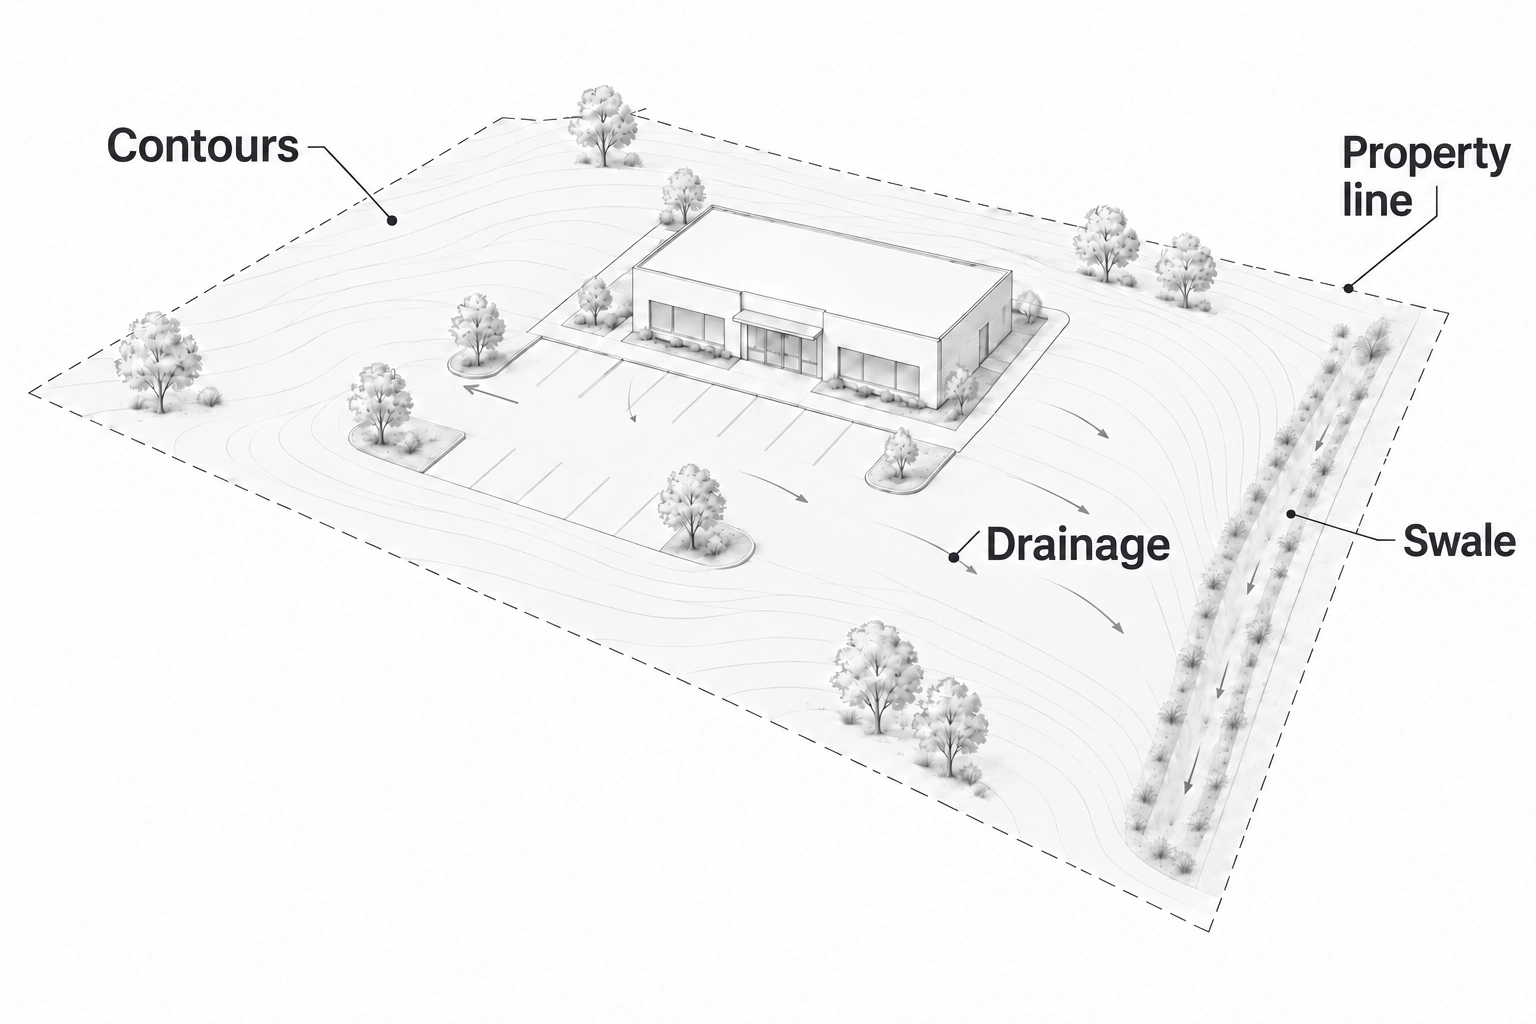
Illustrative site planning image. Not a project-specific engineering drawing.
Contours and proposed levels describe the intended ground surface. Drainage arrows, swales and outlets show how the design routes surface water. This illustration explains those relationships; it is not a site-specific design.
Your drawing package
A site grading plan explains how the proposed development will drain and connect to existing ground levels. Depending on the agreed scope, the drawings may include:
We identify where separate servicing drawings, stormwater analysis or structural design may be needed. Elmid provides engineering and design consulting; contractors carry out the physical grading work.
Designed for the local review
Toronto’s infill grading requirements apply to new housing outside subdivision or site plan approval. Richmond Hill requires a professional engineer or Ontario land surveyor for the grading plans identified in its site alteration application guidance.
Vaughan’s current site alteration by-law also contains grading-permit requirements for listed residential projects. These local rules are not interchangeable. Building-related work must also be assessed against the applicable Ontario Building Code, including current amendments and relevant transition provisions.
Local engineering guidance
Elmid Design Inc. provides grading and drainage engineering for the municipalities below. Select your municipality for local application guidance and the information to send us. These are service areas, not separate Elmid offices. Requirements depend on the property, proposed work and current review route.
A grading plan in Richmond Hill must reflect the correct approval route for the property and proposed work. For new infill homes, additions and additional residential units covered by the City’s site alteration process, the application includes a grading/servicing plan prepared by a professional engineer or Ontario land surveyor. The City also specifies professional preparation for grading plans accompanying excavation, filling or landscaping applications. See Richmond Hill’s site alteration permit guidance.
Some minor work may qualify for an exemption, subject to conditions concerning location and drainage impacts. The City also identifies residential properties within a Site Plan Control Area that follow a site plan application process instead. Work on the Oak Ridges Moraine can require additional review and supporting studies. These distinctions should be resolved before treating a standard drawing package as sufficient.
Elmid can review your proposed ground levels, building layout and available servicing information to define a coordinated engineering scope. Include previous approvals and any City correspondence with your initial enquiry. Our Richmond Hill grading plan resource explains the service in more detail; the City’s current requirements govern each application.
For more detail, read our Richmond Hill grading plan permit and design guide.
Vaughan has grading-permit requirements for specified residential projects as well as a separate site alteration permit framework. Schedule A of its consolidated Site Alteration By-law lists projects requiring a grading permit, including new infill houses, ground-floor additions, walk-up basements and certain accessory structures. The by-law also gives the Director specified exemption and waiver powers. Review the applicable scope in Vaughan’s consolidated Site Alteration By-law, section 8.1 and Schedule A.
A grading-permit application must describe the construction and include the required plans and supporting information. A professional engineer’s or surveyor’s stamp is required when directed by the City. The process can also involve a security deposit and a final inspection. Changes to the approved design require the Director’s written approval.
For a Vaughan addition or basement entrance, send Elmid drawings showing the proposed excavation, steps, landings and nearby property boundaries. We can assess how those features interact with existing slopes and drainage routes. Confirm review and completion services in the engineering proposal. Read our Vaughan grading plan guide for related project information.
Markham’s Residential Infill Grading and Servicing process, known as RGS, distinguishes new infill construction from additions and service-connection work. Its Type I application covers new detached infill residential construction involving grading or servicing and calls for a combined grading and servicing plan. Type II covers residential additions affecting at least 50 square metres of existing ground surface and requires a grading plan. These are local application categories, not Ontario-wide thresholds. See the City of Markham’s RGS application process.
Application sequencing also matters. The City identifies situations where an RGS application cannot begin, including unresolved minor variance or severance applications and certain outstanding heritage approvals. Non-residential properties follow a different route. At completion, the undertaking-release process requires an as-built drawing and a grading certificate signed and sealed by a professional engineer or Ontario land surveyor.
Send Elmid the proposed site layout, survey, servicing information and status of related planning applications. We can use these records to define the drawing package and identify dependencies before design proceeds. Our Markham grading plan approval guide offers further context.
Elmid Design Inc. provides grading and drainage engineering for projects in Mississauga. For a new house or garden suite, the City’s current building-permit document list includes a grading plan. For other work, confirm the submission requirements for the actual application before commissioning drawings. See the City’s new house and garden suite requirements.
Mississauga’s October 2025 grading terms of reference call for a drawing prepared, signed and stamped by an Ontario Professional Engineer or Ontario Land Surveyor qualified for the work. The plan must consider surrounding elevations, building entrances, roof drainage, sump discharge and proposed surface materials. A direct connection to a municipal storm sewer also requires the City’s storm connection approval.
A useful starting point is to provide the survey, architectural drawings and any City comments together. This allows the grading design to address side-yard drainage and discharge locations before the building layout is finalized. If the survey does not extend far enough to establish neighbouring drainage conditions, further measurements may be needed. Our Mississauga grading plan resource provides additional local service information.
Innisfil’s new single-family dwelling application package calls for a lot grading and site servicing plan sealed by an Ontario professional engineer or Ontario land surveyor. The plan must include the property dimensions, existing and proposed construction, setbacks and a zoning summary. These requirements apply to that application package; other project types should be checked separately. See the Town’s new single-family dwelling submission checklist.
Plan for completion checks when commissioning the drawings. Innisfil describes the rough-grading inspection before sod as optional but recommended. Its finished-grading stage requires an inspection after grading is complete and grass is established, together with a stamped grading certificate from the grading consultant. The driveway must also match the material designated on the plan. See the Town’s building inspection stages.
Send Elmid the survey, house plans, available servicing records and any planning or conservation-authority comments. We can coordinate proposed levels and drainage with the site layout, then define any agreed field-review and certification services. Keep the design and completion records together throughout construction. Our Innisfil grading plan guide provides additional local context.
Oakville’s grading review involves both the proposed design and completion of the permitted work. The Town’s development engineering application guidance covers earth-moving activities, with exemptions defined in its by-law. For residential developments with ten or fewer units, it directs applicants to a site alteration permit or scoped site plan review where applicable. Confirm the correct application type for the address and proposal.
The same guidance connects permit-security release with lot grading certification and required final inspections. Therefore, the engineering scope should address how completed grades will be checked, as well as how the permit drawings will be prepared. Oakville notes that snow cover can prevent grading inspections, which can affect the timing of project close-out.
When planning a replacement home, addition or pool, provide the proposed footprint and exterior layout together. Patios, retaining walls, driveway transitions and tree-protection areas can compete for the same space. Elmid’s Oakville grading plan services support coordinated grading and drainage design. Ask for a proposal that identifies the drawings, responses to municipal comments and any agreed construction-review or certification work, so the responsibilities remain clear through completion.
Elmid Design Inc. provides grading and drainage engineering for Toronto infill projects, where the proposed house must fit the surrounding drainage system. For new housing that is not subject to subdivision or site plan approval, the City requires the owner to retain an experienced grading consultant. The consultant prepares a sealed, signed and dated plan, provides field review and issues a final lot grading certificate. The owner also provides a letter of undertaking. These responsibilities are set out in Toronto’s lot grading requirements for infill housing.
For this process, the City expects the design to consider existing neighbourhood drainage, adjoining houses, downspouts, window wells, walkouts and hard surfaces. The plan therefore needs more than elevations immediately around the proposed foundation. Toronto recognises several categories of grading consultant; a professional engineer is one accepted category.
Send Elmid your survey, building plans and available neighbouring drainage information. Identify any basement walkout or driveway draining toward the building so we can assess it early. Agree on field-review responsibilities before construction begins. Our Toronto grading plan guide provides additional project context.
For more detail, read our Toronto grading plan requirements, fees and review guide.
Brampton’s current process uses Site Alteration By-law 119-2024, which replaced its former fill and topsoil by-laws. The City separates small-scale, large-scale, and subdivision or site-plan applications. Most minor residential landscaping is excluded, but owners must still preserve established drainage and avoid ponding on neighbouring land. Review Brampton’s site alteration guidance to identify the appropriate route.
For an in-ground pool, the City specifically requires existing and proposed surface-water drainage to be shown. Its guidance also states that soakaway pits, infiltration trenches and subdrains cannot replace required swales or catch basins. This makes the space around the pool, deck and property boundaries an important early design issue.
Before requesting a grading plan in Brampton, gather any original lot drainage plan, a current survey and the proposed layout. The City’s building portal can be used to request available drainage records. Elmid can then assess how the proposal fits the established drainage system and prepare the engineering drawings within the agreed scope. Resolve the permit category with the City before assuming that a small project needs only a simple sketch.
For a grading plan in Caledon, identifying the reviewing authority is an important first step. The Town’s published fill, grading and topsoil guidance addresses fill placement or removal, topsoil storage and changes to land elevations. It also identifies lands under Niagara Escarpment Commission or conservation authority jurisdiction as exceptions to the Town’s Fill By-law. Confirm the applicable approval route for the property.
Minor lawn dressing and garden work may be exempt. Larger proposals need careful review of the work’s purpose, its effect on drainage and the conditions under which the Town may issue a permit. Caledon also directs owners to check with Peel Region if fill hauling uses regional roads. Existing swales and ditches must not be altered or blocked contrary to the Town’s requirements.
For rural or estate properties, provide Elmid with the survey, proposed building area, driveway arrangement and any known septic or well locations. These inputs help define the area requiring detailed engineering and identify drainage conflicts early. Include the intended fill source and approximate quantity where known. Our Caledon grading plan resource explains Elmid’s local engineering service.
Burlington uses a Grading and Drainage Clearance Certificate for building-permit work on residential lots with ten or fewer dwelling units. However, the drawing requirements depend on the project. Where a grading and drainage plan is required, the City’s checklist identifies a Professional Engineer or Ontario Land Surveyor stamp. It also lists existing and proposed grades, drainage outlets, hard surfaces and nearby conditions. See Burlington’s grading and drainage clearance requirements.
The approval sequence also matters. Burlington’s current pre-building approval process generally places zoning clearance before the building-permit application, but identifies exceptions for specified decks, accessory structures and accessory-building residential units. Grading and drainage clearance is needed before permit issuance where applicable. Tree-permit requirements can also affect the construction start.
For a proposed addition, basement walkout or accessory building, first identify which checklist applies. Then provide Elmid with the survey, building design and planned changes to paved areas. A small footprint can still affect a side-yard drainage route or discharge point. Our Burlington grading plan resource offers additional context. Coordinating the engineering submission with the zoning and tree reviews helps avoid inconsistent drawings across the separate reviews.
Oshawa distinguishes minor residential work, residential infill, pre-servicing for site plans and fill operations in its landscaping and grading application guidance. A grading plan should match the relevant category. For new residential infill containing one to three units, the City lists a site plan, engineering information, architectural drawings and a stormwater management report among its submission requirements. Grading and erosion-control information may be combined on the site plan.
For smaller residential changes, staff may determine that no permit is needed, that a clearance letter is appropriate, or that a site alteration permit is required. Where site alteration lies within Central Lake Ontario Conservation Authority regulated areas, the City requires the applicable conservation approval before issuing its permit.
For an Oshawa grading plan, send Elmid the proposed unit count, work description, survey and any existing approval drawings. These details help establish whether the assignment involves infill engineering, a focused residential change or a larger development submission. For a newer subdivision property, also confirm the status of its original grading certification with the builder. Keep existing drainage features visible in the proposed exterior layout rather than treating them as leftover space.
Ajax publishes separate engineering criteria for subdivision lot grading and for severances, individual site plans and related work. For single estate residential lots developed through severance, Section N focuses on preserving existing drainage patterns and directing water away from the proposed home. It also calls for the building, private sewage and private water-supply envelopes to appear on the drawings. See the Town’s engineering standards and guidelines.
Ajax also identifies a Sediment and Erosion Control Permit process for topsoil removal, fill placement and grading. Check the applicable permit scope and any exemptions before site work begins. The Town’s development application guidance explains this separate environmental-control step.
When requesting a grading plan in Ajax, explain how the lot was created and whether previous grading approvals exist. This helps Elmid identify the relevant design criteria and records. For a severed rural lot, include any septic and well information with the building proposal. The engineering review can then consider the affected construction area, neighbouring drainage and temporary sediment controls together. Confirm the expected final certification scope early, rather than discovering missing close-out information after landscaping is finished.
Pickering’s infill and individual lot grading criteria distinguish drawings according to how a residential lot was created. The plan must follow the intent of the applicable subdivision grading plan or land-division preliminary grading plan. This makes earlier approvals particularly useful when preparing a new submission.
The City calls for neighbouring building information, drainage discharge points, existing and proposed elevations, and the grades needed to explain adjacent drainage patterns. Its criteria also require a completed infill lot grading certificate before release of the associated refundable deposit. These requirements should inform both the initial survey scope and the later verification work.
A separate fill and topsoil permit process addresses qualifying land disturbance. Exemptions exist for activities such as minor gardening, so confirm the actual scope rather than assuming every landscape change follows the same route.
For a Pickering grading plan, provide Elmid with the survey and any severance, subdivision or previous grading documents. Flag existing catch basins and swales at the outset. This helps the engineering design preserve the intended drainage connections while coordinating the proposed house, driveway and exterior levels.
For Newmarket projects, establish the relationship between grading, zoning review and building-permit requirements at the outset. The Town currently requires a Zoning Preliminary Review before building-permit submissions for listed projects, including additions, additional residential units and new construction. This review does not authorise construction. The Town also directs applicants to check applicable law and property constraints through its mapping resources. See Newmarket’s building and renovating guidance.
The Town also regulates fill placement, topsoil removal and changes to land grades through its Site Alteration By-law. Confirm how that by-law applies to the proposed excavation or regrading, including any applicable permit conditions or exemptions. Do not assume a building-permit submission settles every engineering approval question.
Provide Elmid with the survey, building layout and any zoning-review or engineering comments. Include known drainage easements, existing swales and available records of water and sewer connections. We can then establish the grading design scope and identify information needed from the Town. Our Newmarket grading plan guide explains the engineering service.
In Aurora, a site alteration submission may need to explain how drainage will function throughout the work, as well as after the final grades are complete. The Town’s published Site Alteration Standards distinguish this permit from a building permit. They allow the Director to request separate drawings for stages such as topsoil stripping, excavation, fill placement and final restoration. An erosion and sediment control report forms part of the site alteration plan unless waived by the Director. See Aurora’s Site Alteration Standards.
The Town’s Site Alteration By-law contains conditional exemptions and requires a certified plan from a qualified person for the permit application. Avoid assuming that a small landscaping project is automatically exempt; drainage impacts and the detailed conditions still matter.
For an Aurora proposal, tell Elmid whether soil will be imported, removed or moved within the property. Send the survey, proposed layout, existing approvals and details of nearby drainage features. This helps us distinguish permanent grading design from temporary site-control needs. Our Aurora grading plan resource provides more background.
Barrie’s published grading standard distinguishes a general lot grading plan from a proposed lot development plan. Where that development process applies, the general plan establishes the wider grading arrangement, while the lot-specific plan coordinates the proposed building, foundation levels, drainage features and site elevations. The City’s Lot Grading and Drainage Infrastructure Design Standard D703 sets out different development classes and review routes, so the package should match the actual project.
D703 also addresses the relationship between foundation elevations and final drainage. Its certification process includes checking as-constructed substructure elevations and final lot grading against the approved plan. A change in foundation level can therefore affect later grading decisions; it should be assessed before subsequent construction makes correction more difficult.
Elmid can review the available subdivision or site-plan drawings alongside the survey and proposed building design. Include groundwater or geotechnical information already available, since these conditions can influence building levels and drainage coordination. We identify the required design and review stages in the proposal. Our Barrie grading plan guide provides related information for owners planning a project.
Clarington publishes separate site-alteration instructions for residential landscaping and pools, agricultural work, and development. Start with the guide that matches the actual work. Its current municipal page also states that fill cannot be imported from outside Clarington. Confirm the proposed fill source before arranging delivery or completing the earthworks design. Clarington site-alteration guidance
For a pool or yard change, provide the existing survey, proposed finished levels and drainage outlets. Elmid can prepare the grading design around these constraints. The next step is to confirm the applicable permit category and technical submission requirements through Service Clarington.
For more detail, read our Clarington drainage and grading guide.
Whitby uses a pre-screening questionnaire to decide whether proposed site alteration is exempt or needs a permit. If a permit is needed, the Town identifies its category and supporting documents. This makes the questionnaire a useful first step before commissioning a full drawing package. Whitby site-alteration process
Describe the work area, anticipated soil movement and any drainage change when requesting screening. Include a sketch of existing swales and nearby properties. Elmid can then develop grading and drainage drawings around the confirmed scope, rather than assume that every yard project follows the same approval route.
For more detail, read our Whitby drainage and grading guide.
Brock’s Building By-law makes the extent of a lot grading plan depend on the development and property size, subject to the Chief Building Official’s provisions. For specified residential work, a smaller property requires the entire lot to be covered; larger properties may use a defined building envelope. The drawing also coordinates house, driveway and swale elevations. Brock Building By-law, section 13
Before ordering survey work, confirm the required drawing boundary with Building Services. For a rural dwelling or accessory building, bring the lot area and proposed location so Elmid can scope the grading work appropriately.
For more detail, read our Brock drainage and grading guide.
Scugog reviews site alteration for drainage effects, fill quality, erosion, hauling impacts and compatibility with the proposed land use. Its municipal guidance directs applicants to Engineering for the permit process and recognises that exemptions or another approval process may apply. Scugog site-alteration guidance
Confirm the current application requirements before relying on an older downloaded form. The Township has been updating its by-law and guidelines. For a fill or regrading proposal, assemble the affected area, proposed levels, estimated soil movement and intended drainage outlet. These inputs help Elmid prepare a grading scope that matches the current municipal review.
For more detail, read our Scugog drainage and grading guide.
Uxbridge’s site-alteration process covers topsoil removal, fill placement and changes to land grades, with exemptions set out in its by-law. The application also requires a properly executed affidavit witnessed by a Commissioner for Taking Affidavits. That administrative step should be planned alongside the technical drawings. Uxbridge site-alteration and fill permits
For a proposed fill project, collect the survey, work limits and fill information before opening the Cloudpermit submission. Elmid can prepare the grading and drainage design, while the owner arranges the required affidavit and confirms the applicable submission scope with the Township.
For more detail, read our Uxbridge grading plan guide.
Halton Hills regulates soil placement and removal, changes in grade and soil hauling through its site-alteration process. The Town also identifies a separate concern: work affecting municipal land, road allowances or drainage systems may need additional approvals. A grading design should therefore show where private work meets public infrastructure. Halton Hills site-alteration permits
Before design begins, identify any proposed changes near a roadside ditch, culvert or property entrance. Discuss the scope with Development Engineering. Elmid can coordinate the grading drawings with the confirmed review requirements and show the proposed tie-in to existing drainage features.
For more detail, read our Halton Hills grading plan guide.
Milton calls for a control plan with a site-alteration application. This plan records existing and proposed conditions, including grades and drainage patterns. Engineering or environmental studies may also apply, depending on the proposal and environmental sensitivity of the property. Milton site-alteration permit guidance
For a privacy berm, levelled yard or parking-area expansion, start by identifying the work limits and where runoff will go. Request pre-consultation if the permit scope is unclear. Elmid can develop the grading component of the control plan and identify which supporting investigations need to be coordinated for that particular site.
For more detail, read our Milton grading plan guide.
In East Gwillimbury, an existing subdivision grading design is an important starting point for backyard changes. The Town recommends waiting until lot grading has been certified before landscaping or fencing. Its guidance also warns against disrupting drainage swales or covering rear-yard catch basins. East Gwillimbury grading and drainage guidance
Before planning a pool, shed or patio, ask the builder or Town whether the lot has been certified and obtain the approved grading information. Elmid can review how the proposed work fits those drainage routes. Confirm any permit requirements before changing the approved levels or outlet arrangement.
For more detail, read our East Gwillimbury grading plan guide.
Georgina uses a combined Site Alteration and Entrance Permit process. Its current guidance links lot grading review with projects such as new dwellings, drainage changes, septic work and entrance modifications. The submission includes detailed drawings and a signed drawing checklist. The Town accepts specified qualified professionals, including professional engineers, civil engineering technologists and Ontario Land Surveyors. Georgina permit requirements
Show any driveway or septic changes when requesting a grading proposal. Also check whether the work lies within a Lake Simcoe Region Conservation Authority regulated area; the Town calls for that approval where applicable. Elmid can coordinate the grading design with the confirmed requirements.
For more detail, read our Georgina grading plan guide.
Whitchurch-Stouffville’s site-alteration guideline addresses how a property functions during earthworks as well as after completion. Its drawing guidance includes existing conditions, the alteration process, final grades and surface-water flow around the site. This is particularly useful when a project involves staged filling or temporary stockpiles. Town site-alteration guideline
Begin with the proposed earthworks sequence and estimated material movement. Confirm the applicable permit category and fill-management documentation with the Town. Elmid can then show temporary drainage and erosion controls alongside the permanent grading design, with the level of detail matched to the project.
For more detail, read our Whitchurch-Stouffville grading plan guide.
King Township directs site-alteration and fill permit applications through its CityView portal. Its current permit page links the governing by-law and submission guidance, making these the starting point for confirming the approval route. Do not assume that an older application checklist still defines every requirement. King site-alteration and fill permits
For a residential regrading proposal, first identify whether the work also changes a driveway entrance, pool layout or hard-landscaped area. Confirm the grading submission scope with Engineering Services. Elmid can use the existing survey and proposed layout to prepare coordinated drainage drawings for the identified permits.
For more detail, read our King grading plan guide.
Bradford West Gwillimbury’s Design Criteria Manual provides individual lot-grading requirements and Town templates. Where an overall subdivision grading plan applies, the site design must be coordinated with it. The manual connects grading with building elevations, access points, swales, retaining walls and drainage through parking or driveway areas. Bradford West Gwillimbury Design Criteria Manual
For a new dwelling, obtain the relevant subdivision information and current template before finalising floor or garage levels. Elmid can coordinate these elevations with the survey and drainage design. Confirm the appropriate submission stage with Development Engineering before the building-permit package is assembled.
For projects in these communities, see our grading plan guidance for Bradford.
Hamilton begins site-alteration review with a pre-screening checklist and exemption criteria. Where Site Plan Approval is required, the City says grading is reviewed through that process rather than a separate site-alteration permit. Exemptions also require the City’s written confirmation. Hamilton site-alteration process
For a pool, retaining wall or revised yard, gather the existing grading information and show what will change. Include swales, catch basins and hard surfaces in the proposal. Elmid can prepare a grading design for the confirmed route, while early screening helps avoid preparing an application that duplicates an existing approval process.
For more detail, read our Hamilton grading plan guide.
For a new home in St. Catharines, the City’s residential drawing guide lists a site grading drawing and describes its preparation by an Ontario Land Surveyor. Confirm the current checklist and accepted professional responsibilities for the actual project before commissioning the package. St. Catharines residential permit drawing guide
Provide the address, proposed construction and changes to ground levels or drainage. Elmid can scope engineering coordination alongside the required survey work and other professional services. An addition or different building type may follow another checklist. Confirm those requirements with Building Services rather than infer them from another Niagara municipality.
Niagara-on-the-Lake reviews drainage and stormwater management within applicable site-plan applications, alongside access, landscaping and infrastructure. Its process involves Town departments and relevant external reviewers. The grading design should fit the complete site layout rather than be developed separately from parking, entrances and proposed services. Niagara-on-the-Lake site-plan guidance
For an addition or redevelopment, first ask Planning whether site-plan review applies and which technical drawings are needed. For residential work, ask whether a separate grading submission is required. Elmid can prepare the grading component once the Town confirms the appropriate submission scope for the property.
In the County of Brant, site alteration includes moving fill within a property as well as importing or exporting it. The County identifies conditional exemptions and notes that applications may need soil-quality information, environmental work and an engineering site drawing. A grading plan is therefore only one part of a larger fill proposal. County of Brant site-alteration guidance
Start with an estimate of material movement and a description of the intended land use. Confirm exemptions and study requirements with the County. Elmid can then coordinate the grading design with the accepted fill-management and drainage scope.
Cambridge identifies a site-alteration route for grading or tree removal proposed before final development approvals. This is a separate decision from completing the final site design. The City directs applicants to its online portal and makes its Engineering Standards and Development Manual available on request. Cambridge engineering and site-alteration guidance
Before planning early earthworks, ask Engineering which activities can be considered and what supporting drawings are required. Elmid can distinguish interim grading and erosion controls from the final drainage arrangement. Use the current City manual and applicable municipal-servicing standards when setting the design scope.
Kitchener’s site-alteration application calls for a detailed plan or survey and any supporting studies. Its site-plan guidance also explains that some projects outside site-plan control may still need a building or site-alteration permit. Being exempt from one review does not settle the grading question. Kitchener site-alteration guidance and site-plan guidance
For a small residential proposal, confirm both routes before committing to site work. Elmid can prepare the grading and drainage information required for the applicable application. Align the proposed work schedule with the permit’s validity and any renewal requirements confirmed by the City.
Waterloo’s site-plan process brings grading together with existing-conditions drawings, erosion and sediment controls, and site servicing. Its guidance also distinguishes site-plan approval from the further approvals needed before construction or site alteration begins. This matters when scheduling earthworks ahead of building construction. Waterloo site-plan application process
For a commercial redevelopment or other project requiring site-plan review, confirm the current engineering submission stage with the review committee. Elmid can coordinate building thresholds, parking elevations and drainage with the servicing design. Obtain the required engineering clearance before treating an accepted concept as permission to start grading.
For more detail, read our Waterloo grading plan guide.
Woodstock’s site-plan guidance specifically identifies changes to existing grading and drainage patterns as matters for review. It directs applicants to City Engineering or Oxford County Community Planning to confirm whether a particular property and proposal are subject to site-plan control. Woodstock site-plan guidance
For a parking-area change or building expansion, provide the proposed layout and explain how runoff will be collected and discharged. Confirm whether an existing site-plan agreement needs an amendment. Elmid can prepare grading drawings that coordinate the revised hard surfaces with drainage and servicing, using the submission route identified by the reviewers.
Guelph’s homeowner drainage guidance emphasises maintaining the system already designed for the lot. Swales, catch basins, drainage aprons and infiltration features can be affected by a new patio, fence or raised garden. The City advises obtaining the site plan and drainage certificate before planning changes. Guelph drainage guidance
For an established property, gather these records and note where water currently collects after rain. Elmid can compare the proposed layout with the intended drainage routes and investigate changes that may be needed. Confirm the applicable permit or by-law review with the City before altering the system.
For more detail, read our Guelph grading plan guide.
Centre Wellington lists a lot-grading acknowledgement for decks, accessory buildings and pools in newer subdivisions. Its permit guidance also provides a route for owners, or authorised representatives, to request existing surveys and grading or drainage plans. These records can clarify the original drainage arrangement before a backyard project is designed. Centre Wellington planning and permit guidance
Start by checking whether the property is in a newer subdivision and whether an approved plan is available. Elmid can review the proposal against that information. Confirm whether the project needs an acknowledgement, a revised grading drawing or another approval before submitting the building package.
For projects in these communities, see our grading plan guidance for Elora and grading plan guidance for Fergus.
Shelburne’s published site-plan application guide combines servicing and grading information. It asks the designer to address surface-flow directions, ponding areas, drainage structures and a suitable outlet, alongside underground services. The guide is an older document, so confirm the current submission format and scope with the Town. Shelburne site-plan application guide
For a development proposal, locate the proposed outlet before fixing the parking and building levels. Elmid can coordinate grading with servicing so the drawings describe one workable drainage arrangement. Bring the survey and concept layout to the Town when confirming which engineering plans and supporting calculations are needed.
For more detail, read our Shelburne grading plan guide.
Orangeville’s permit guidance lists grading drawings within several project-specific packages, including additions, garages, accessory buildings and decks. It also explains that grading deposits for relevant projects remain tied to satisfactory grading and closure of the building permit. Design and completion requirements should therefore be considered together. Orangeville building-permit guidance
For a basement entrance or backyard structure, provide the existing survey, proposed levels and any drainage changes. Elmid can coordinate the grading drawing with the construction plans. Ask the Town which inspections and certification documents apply before scheduling final landscaping or expecting the grading security to be released.
For more detail, read our Orangeville grading plan guide.
New Tecumseth’s site-alteration rules distinguish work inside urban settlement boundaries from work outside them. Its exemptions and exceptions also depend on conditions beyond the amount of soil moved. Separate categories address small-scale work, larger alterations and agricultural topsoil replacement. New Tecumseth site-alteration guidance
Before assuming that a rural property can accept fill, confirm its location, the work category and the full exception conditions. Prepare a description of proposed levels and material movement. Elmid can develop the grading design using the Town’s current submission guidance, while identifying drainage and erosion controls appropriate to the confirmed scope.
For projects in these communities, see our grading plan guidance for Alliston and grading plan guidance for Tottenham.
Essa’s grading guidance connects plan requirements to the possibility of drainage adversely affecting surrounding properties. Its examples include buildings, septic systems, pools, driveways, fill and hard landscaping. The Township also highlights runoff onto public sidewalks, where water can create slippery conditions. Essa lot-grading and drainage guidance
For a rural or residential project, show roof drainage, proposed paved areas, and existing wells or septic features on the initial layout. Elmid can coordinate the grading design around those features. Consult the Township before starting work and confirm whether final grading documentation will also be required.
Collingwood’s residential addition guidance requires a zoning certificate before the building-permit application. It also identifies a stamped grading plan for an addition larger than 400 square feet, prepared by one of the qualified professionals listed by the Town. Other project circumstances may require additional information. Collingwood addition and renovation guidance
Check the addition’s area and zoning position before finalising floor levels. Elmid can coordinate proposed grades with foundation drawings, the existing house and the driveway. For a smaller addition or unusual site, ask Building Services to confirm the grading scope rather than assume the published threshold resolves every condition.
Wasaga Beach’s building standards distinguish full and partial lot-grading plans. New dwelling, infill and severance-related lots require a lot grading and drainage plan. Additions, raised dwellings and certain accessory or replacement structures may need a partial plan. This distinction can affect the survey and design scope. Wasaga Beach building standards
Confirm which plan applies before ordering drawings. If the work falls within a regulated area, check the Nottawasaga Valley Conservation Authority approval requirements as well. Elmid can coordinate the confirmed grading scope with the building design and identify the completion checks needed before the project is closed.
For more detail, read our Wasaga Beach grading plan guide.
Midland’s site-plan process reviews grading, drainage and stormwater management together with parking, access and pedestrian circulation. The Town recommends a pre-submission review and notes that exemptions exist. Confirming applicability first helps establish the right engineering scope for an addition or redevelopment. Midland site-plan control guidance
For a commercial site, bring a concept showing building entrances, accessible paths, parking and the intended drainage outlet. Elmid can coordinate these levels so drainage design does not conflict with how people and vehicles use the property. Ask the Town to identify the required studies and drawing package before completing detailed grading design.
Orillia lists clear residential examples requiring grading plans, including new homes, additions, some roofed decks or patios, and side-yard basement walkouts. It also identifies projects that generally do not require them, such as uncovered decks without grading changes. The City accepts plans from the qualified professional categories listed in its guidance. Orillia grading-plan requirements
Describe both the structure and any ground-level changes when confirming your scope. Elmid can coordinate the grading drawing with the approved drainage arrangement. Plan certification before final landscaping, since the City recommends avoiding fences and landscaping until that step is complete.
For more detail, read our Orillia grading plan guide.
Ramara’s building-permit guidance calls for a site plan or sketch, or zoning and grading approval, as applicable. It also identifies separate approvals that may affect certain properties, including Lake Simcoe Region Conservation Authority regulated lands and qualifying shoreline work. These checks should come before finalising a grading proposal. Ramara building-permit guidance
Confirm the current zoning-and-grading review trigger and detailed drawing requirements directly with Planning Services. For a dwelling or addition, provide the proposed building footprint, survey, septic location and drainage changes. Elmid can develop the grading design around the confirmed review scope rather than rely on an older application form.
For Minden Hills, begin with a property-specific planning check, especially where a proposal may involve waterfront land or mapped hazards. The Township provides Official Plan schedules and directs owners to a written planning-inquiry process for site-specific zoning information. It advises confirming the current requirements with staff. Minden Hills planning and zoning guidance
Confirm whether the proposed work needs grading, drainage or other supporting studies before commissioning the final drawing package. Elmid can use the survey, proposed building location and the Township’s response to scope the engineering work without assuming that another municipality’s checklist applies.
North Kawartha’s site-plan guidelines require grading and drainage information to explain both the proposed levels and the receiving outlet. The listed details include roof and parking drainage discharge points, relevant road and ditch levels, and supporting information about runoff and outlet capacity. Some information may be combined on the site plan, depending on scope. North Kawartha site-plan guidelines
For a development requiring site-plan review, identify where water leaves the property before completing the layout. Elmid can coordinate the grading drawing and needed calculations. Confirm the project-specific submission package with the Township, particularly where the outlet or neighbouring elevations are uncertain.
Kawartha Lakes distinguishes standalone site alteration from grading associated with an active development application. Its guidance directs subdivision and site-plan proposals through their development review process. It also directs fill work in conservation-authority regulated areas to the applicable authority, rather than treating one permit route as universal. Kawartha Lakes site-alteration guidance
Start with the City’s self-screening guidance, the property’s location and any existing planning application number. Elmid can develop the grading design around the confirmed route and coordinate survey, fill and drainage information. Determine the relevant regulated-area status before arranging material deliveries or assuming municipal screening is the only required review.
For more detail, read our Kawartha Lakes grading plan guide.
The City of Peterborough groups site alterations into minor, intermediate and major categories under its current by-law. A smaller proposal may need a basic grading plan, while larger work can require engineering drawings, erosion controls, soil information and stormwater studies. The category depends on the scale and nature of the alteration. Peterborough site-alteration guidance
Measure the affected area and estimate the material to be cut, moved or imported before asking the City to confirm the category. Elmid can prepare a coordinated grading package for that scope. These City requirements should not be assumed to apply throughout Peterborough County.
Selwyn’s site-plan review considers grading and servicing alongside access, landscaping and the relationship to surrounding properties. The Township distinguishes a general preliminary site-plan review by email from formal pre-consultation for site-plan control or zoning applications. That offers a practical way to clarify the review route early. Selwyn planning guidance
Send Planning a concept showing the proposed building, work limits and anticipated drainage changes. Confirm whether a separate grading plan or stormwater report is required; detailed current criteria need project-specific confirmation. Elmid can then coordinate the grading design with the site-plan package and any additional studies identified by the Township.
Brighton’s published engineering guideline addresses lot grading as part of subdivision design and completion. It coordinates proposed building areas, roads, drainage features and neighbouring ground levels. It also identifies as-built elevation information and final certification within the subdivision close-out process. These provisions should not be assumed to govern every standalone backyard project. Brighton engineering design guideline
For a subdivision lot, obtain the approved overall grading plan and ask Engineering to confirm the current standards and certificate requirements. Elmid can coordinate the individual lot design with that information. For infill or other work, confirm the appropriate grading review scope separately.
Start with what you have
Start with the property address, available topographic survey and proposed site or building drawings. Include municipal comments, previous approved plans and any known drainage concerns. Photos and available servicing information can also help.
We review whether additional elevations, outlet information or neighbouring-site details are needed. The required survey coverage depends on the property and project.
From information to submission
We review the available records, proposed work and applicable submission requirements. Then we identify missing information and define the engineering services in the proposal.
We develop proposed elevations and drainage routes, coordinating them with the building, access and relevant site features. Additional studies or consultant input are identified where needed.
We provide the agreed drawing package. Submission support, responses to review comments, field reviews and final certification are included only where specified in the proposal.
A clearly defined scope
Fees depend on site size, terrain, drainage constraints, survey completeness and the documents required. Revisions, supporting studies and field review can also affect the scope.
We establish a design schedule after reviewing the information available. Municipal review time is separate. Application fees, securities and other consultants’ costs should be considered when planning your project budget.
Before you begin
No. A topographic survey records existing site features and elevations. The grading plan uses that information to show proposed levels, slopes and drainage.
Requirements and exemptions vary. Richmond Hill, for example, identifies certain minor works that may not need a site alteration permit. Confirm the proposed work with the municipality before starting.
Possibly. Toronto’s cited infill process requires field review and a final lot grading certificate. Confirm the applicable requirements and arrange the necessary review services before construction.
No. The reviewing authority decides whether to approve a submission. Grading design addresses identified drainage conditions and project criteria, but cannot eliminate every source of flooding.
The property address is a useful starting point, but a meaningful proposal also needs a description of the work. Include available surveys, proposed drawings and municipal comments. If those documents do not yet exist, say so; the information gap can then be considered when defining the assignment.
Site size is only one factor. Terrain, neighbouring-grade information, outlet constraints, the complexity of the proposed work and the required submission package can all affect effort. Supporting reports, revisions, field review and final certification should be identified in the proposal rather than assumed to be included.
A design schedule can be discussed after the scope and available information are reviewed. Missing survey information or changes to the building layout may affect when the drawing can be completed. Municipal review is a separate process, so a consultant’s drawing schedule should not be mistaken for a guaranteed approval date.
Elmid Design Inc. prepared a grading and drainage plan for a proposed three-storey fourplex. The drawings coordinated lot elevations, drainage swales, driveway transitions and building elevations.
Elmid Design Inc. prepared grading and servicing drawings for a proposed two-storey residence. The scope included drainage swales, water and sanitary connections, erosion-control details and coordination with updated survey information.
These examples from Elmid Design Inc.’s public project portfolio show the engineering and design services listed for each property.
New-house design with design, structural, mechanical and grading drawings.
Design drawings for two semi-detached dwellings, including structural, mechanical, grading and servicing plans.
Functional servicing and stormwater management reports, grading and servicing plans, and erosion and sediment control.
Our service area
Our Licensed Professional Engineers specializing in Engineered Site Grading Plans provide professional engineering and design services for site grading plans, lot grading, erosion and sediment control plans, and drainage plans to support applicable site plan approval and building permit applications in Ontario.
We provide engineering services across a wide range of municipalities, each with its own requirements and review processes.
We provide engineering services in Toronto and provide grading engineering resources through our Toronto grading plan page.
Our service area also includes Oshawa, Pickering with our Pickering grading plan resources, and Clarington.
We also provide engineering services in Ajax through our Ajax grading plan resources, Whitby, Brock, Scugog, and Uxbridge, including our Uxbridge grading plan resources.
Within Halton Region, we provide engineering services in Burlington, including projects requiring Burlington grading plans.
We also provide engineering services in Halton Hills, supported by our Halton Hills grading plan resources.
Our service area also includes Milton and Oakville, including our Oakville grading plan resources.
Within Peel Region, we provide engineering services in Brampton, including projects requiring Brampton grading plans.
We also provide engineering services in Mississauga through our Mississauga grading plan resources and Caledon through our Caledon grading plan resources.
Within York Region, we provide engineering services in Vaughan and provide information about Vaughan grading plans.
We also provide engineering services in Aurora through our Aurora grading plan resources and East Gwillimbury through our East Gwillimbury grading plan resources.
Additional service areas include Georgina with our Georgina grading plan resources, Markham with our Markham grading plan resources, and Newmarket with our Newmarket grading plan resources.
We also provide engineering services in Richmond Hill with our Richmond Hill grading plan resources, Whitchurch-Stouffville through our Whitchurch-Stouffville grading plan resources, and King through our King grading plan resources.
Our service area also includes Bradford West Gwillimbury.
We provide engineering services in many additional Southern Ontario communities, including Hamilton, St. Catharines, Niagara-on-the-Lake, Brant, Cambridge, Kitchener, Waterloo, and Woodstock.
We also provide engineering services in Guelph, Centre Wellington, Shelburne, Orangeville, New Tecumseth, Essa, Collingwood, Wasaga Beach, and Barrie, including our Barrie grading plan resources.
Additional service areas include Midland, Orillia with our Orillia grading plan resources, Ramara, Minden Hills, North Kawartha, Kawartha Lakes, Peterborough, Selwyn, and Brighton.