
FUNCTIONAL SERVICING REPORT
Functional Servicing Report
Connect your development concept to a clear water, sanitary and storm servicing strategy.
Elmid Design Inc. prepares engineering reports and coordinated drawings for Toronto, the GTA and Ontario projects.
Residential • Commercial • Land development
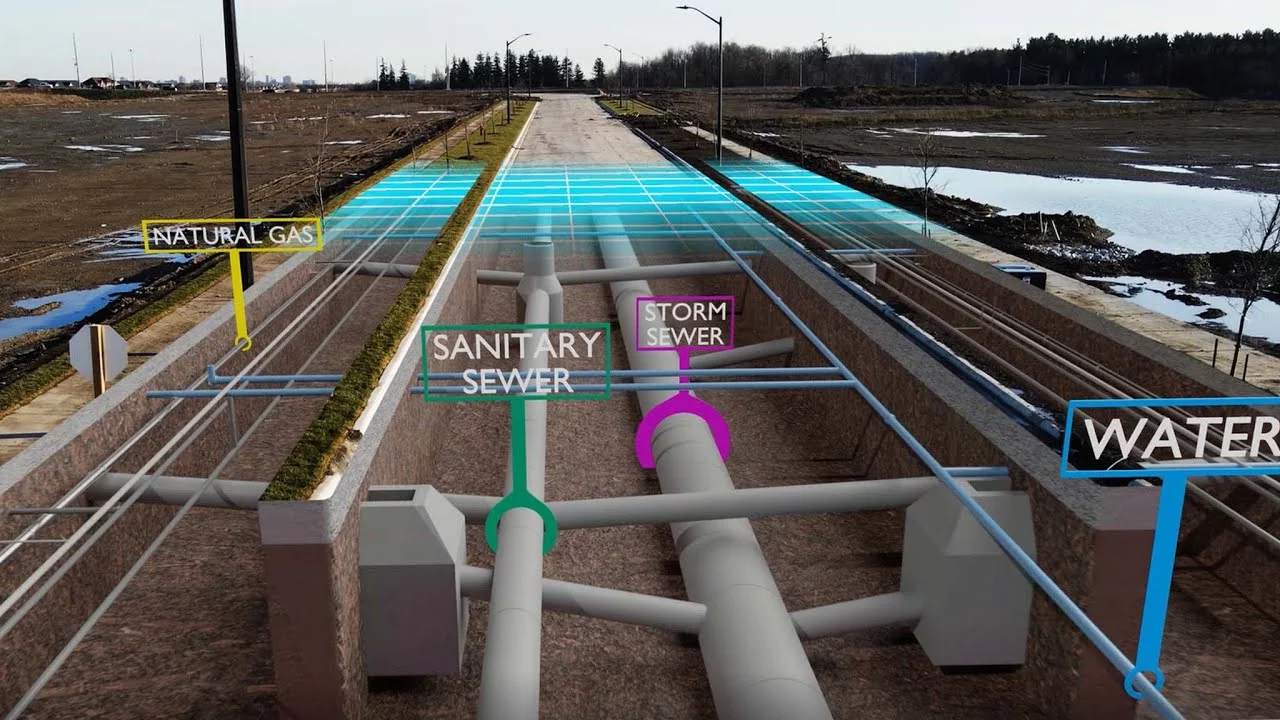
Your servicing questions, answered
Water supply. Wastewater. Storm drainage. A Functional Servicing Report brings these systems into one coordinated assessment. It identifies assumptions, potential connections and the information still needed for review.
What an FSR covers · Water and sanitary assessment · Our process · Project examples · FAQs
What is a Functional Servicing Report?
A Functional Servicing Report, often called an FSR, explains the proposed water, wastewater and storm servicing approach for a development. It brings together the development description, available infrastructure information and supporting engineering analysis. The site servicing report helps the reviewing authority understand how the proposal relates to existing or planned services.
Elmid Design Inc. prepares servicing reports for residential and non-residential projects. The site, application stage and municipal requirements shape the assignment. Some projects need a combined servicing and stormwater report, while others require separate coordinated documents.
An FSR should make its assumptions and outstanding issues clear. It is an engineering assessment for the defined proposal, rather than a blanket guarantee of servicing capacity or development approval. Therefore, read its conclusions alongside the supporting evidence and qualifications.
When might a municipality require an FSR?
The need for a Functional Servicing Report depends on the development application and reviewing authority. Municipalities may request servicing analysis for site plan applications, subdivisions, redevelopment or other proposals that raise infrastructure questions. Therefore, confirm the scope for the specific property.
Toronto’s application terms of reference describe servicing-related submission requirements and the role of supporting reports. The City explains that the required studies and level of detail vary with the proposal. Consequently, a document prepared for one application should not be assumed sufficient for a different site.
Share pre-application comments and the complete submission checklist with Elmid Design Inc. This provides a clearer basis for the engineering proposal than a brief instruction to obtain an FSR without the authority’s supporting context.
Functional Servicing Reports for residential development
Residential projects can range from infill redevelopment to multi-unit buildings and larger land development proposals. Unit counts, building forms and the proposed site arrangement influence the servicing assessment. The site servicing report should describe the same development shown on the current architectural and planning drawings.
For an owner, the initial information package should include the property address, survey, concept plan and any municipal comments. For a larger project, provide the current development statistics and proposed phases. Elmid Design Inc. can then identify the report scope and required supporting inputs.
A change in the number of units or development layout may affect the analysis. The project team should therefore review servicing implications as the residential concept evolves, rather than assuming an earlier report remains applicable.
Commercial, industrial and institutional servicing reports
Non-residential developments require a clear description of their intended use. For example, floor area alone may not explain all water and wastewater considerations. Occupancy, operational activities and fire-protection information may also be relevant, depending on the project.
Elmid Design Inc. coordinates the civil servicing assessment using information that the owner and design team provide. If the project needs specialist input, the assignment should identify who provides it. The site servicing report should distinguish confirmed information from an assumption that still needs review.
An expansion or change of use can alter servicing demands even when an existing building remains. Early review helps establish whether the current connections, supporting records and previous approvals are sufficient for the new proposal.
Development information for a servicing report
The proposed use, site area, building arrangement and development statistics establish the basis of the assessment. The site servicing report should explain what is being built, what remains and what changes. Where the proposal contains several uses or phases, those distinctions need to be understandable.
This information should agree with the site plan and planning submission. For instance, an analysis based on a superseded unit count may no longer support the current design. Even a seemingly small revision can matter if it changes the building footprint, servicing route or discharge assumptions.
Owners and project leads can help by circulating a single current set of development information. Record the issue date and identify unresolved design choices. This keeps the report’s assumptions visible while the project progresses.
Existing conditions for your FSR
The FSR starts with what is known about the property and surrounding services. Relevant information may include surveys, municipal records, previous reports and available utility drawings. The engineer uses these sources to understand possible connections and the constraints that need further review.
However, review records in context. For example, an old drawing may document an earlier arrangement, and a schematic may not provide the elevations needed for detailed design. The site servicing report should identify the source of important information and explain significant gaps.
A useful existing-conditions review also considers how the site currently drains and connects to its surroundings. Understanding the present arrangement helps the team explain the proposed changes, while avoiding unsupported claims about infrastructure that has not been confirmed.
When a Functional Servicing Report may need Subsurface Utility Engineering (SUE)
Subsurface Utility Engineering (SUE) investigates and documents existing underground utilities at defined information quality levels. Some projects need this input to confirm whether a proposed servicing route or connection is practical. It can be especially useful where records are incomplete, utilities are congested, or a proposed connection crosses existing infrastructure.
The required investigation depends on the site, design stage and consequences of a conflict. A separate field investigation is not automatically required for every FSR. Toronto’s 2025 underground-locates review describes a risk-based approach to selecting SUE quality levels for City construction projects. The project team must confirm the requirements for a private development separately.
Choose the right utility information
SUE quality levels distinguish what is known from records from what has been investigated in the field. The Federal Highway Administration’s SUE guidance explains the four levels:
- Quality Level D: existing utility records and other available background information.
- Quality Level C: surveyed visible utility features correlated with those records.
- Quality Level B: surface geophysical investigation to establish the horizontal position of detectable utilities, tied to survey control.
- Quality Level A: non-destructive exposure and measurement at selected points to establish precise horizontal and vertical information.
Targeted exposure may be appropriate at a critical crossing or connection. However, it does not mean the entire utility route has been exposed. The project team should define the investigation area, required quality level and remaining limitations.
Coordinate SUE findings with the FSR
Verified utility information helps the design team assess connection locations, pipe routes and potential conflicts. The FSR should explain material uncertainties and identify any investigation still needed before detailed design. Elmid Design Inc. can review available utility information as part of the agreed servicing assessment. Where needed, the project team must scope and assign specialist field investigation separately.
Design records and SUE information do not replace the applicable pre-excavation locate process. Official utility-locate guidance states that Design & Planning Requests provide planning information, not valid excavation locates. Confirm the required locates and safe-work procedures before any excavation, including investigative test holes.
Domestic water and fire-flow calculations in a Functional Servicing Report
Water servicing analysis checks both the development’s demand and the supply available at its proposed connection. Elmid Design Inc. coordinates the calculation basis, supporting records and relevant building information within the agreed Functional Servicing Report scope.
First, confirm the proposed uses, unit counts, occupancy assumptions and municipal criteria. Then separate normal domestic demand from fire-flow requirements. This makes the calculation package easier to review and update when the development changes.
Domestic water-demand calculations
A residential average-day calculation commonly starts with population and an accepted daily unit demand. In consistent units, average demand (L/s) = population × unit demand (L/person/day) ÷ 86,400. The divisor converts litres per day to litres per second.
For mixed uses, calculate each component on its appropriate basis before combining the demands. Commercial or institutional calculations may use occupancy, floor area, land area or reliable consumption records, depending on local requirements.
Next, calculate maximum-day and peak-hour demands using the approved factors. State whether each factor applies to average-day demand; do not multiply peak factors together unless the adopted method requires it. Show the source, units and application of every rate.
Ontario’s drinking-water design guidance favours reliable demand records and addresses average, maximum-day and peak-hour conditions. Project-specific municipal criteria determine the values used in the site servicing report.
Fire-flow demand and available water supply
Required fire flow and available fire flow answer different questions. The required flow comes from the accepted fire-protection assessment. Available flow describes what the water system can deliver while maintaining the required pressure.
The assessment needs the building information used by the adopted method, such as construction, use, size, exposure and fire-protection provisions. Coordinate these inputs with the architect and appropriate fire-protection consultant. A change to the building may therefore require recalculation.
Where required, check maximum-day domestic demand plus fire-flow demand, and check peak-hour demand separately. Keep all flows in the same units before adding them. Compare the resulting demand scenarios against the accepted system analysis and pressure criteria.
For example, Richmond Hill’s watermain standards identify these demand conditions, local fire-flow requirements and modelling requirements. Those numerical criteria should not be copied into another municipality’s report without confirmation.
Water-analysis inputs and reporting
Useful supporting information includes watermain records, pressure-zone information and relevant hydrant flow-test results. A test records conditions at a particular time and location. Therefore, identify its date, test locations, measured flow, static pressure and residual pressure.
The report should explain how that information supports the proposed connection. Where modelling is required, identify the demand scenario, boundary conditions and model responsibility. Also, distinguish distribution-system assessment from detailed private service and building-system design.
A clear site servicing report presents a demand summary, the adopted criteria and the remaining confirmations. Elmid Design Inc. can coordinate these findings with servicing drawings and the wider design team.
Sanitary-flow calculations and sewer capacity analysis
Sanitary servicing analysis estimates the development’s wastewater contribution and tests how it relates to the receiving sewer. Calculating a proposed flow is only the first step. The report also needs a defensible connection route and an assessment of the relevant downstream system.
Calculate average and peak sanitary flows
For residential uses, average sanitary flow (L/s) = population × sewage-generation rate (L/person/day) ÷ 86,400. Use the approved occupancy and generation rates for the proposed housing. Keep commercial, institutional and process-related wastewater assumptions explicit.
A common calculation structure is design sanitary flow = peaked wastewater flow + applicable infiltration/inflow allowance. Apply the accepted peaking method to the appropriate wastewater component. Then add allowances in consistent units, without inadvertently peaking an allowance that already represents a design condition.
For an area-based allowance in L/s/ha, multiply the rate by the contributing hectares. If the source gives L/ha/day instead, divide the resulting daily volume by 86,400. Show both the original rate and its converted flow.
Richmond Hill’s sanitary sewer standards provide local flow, peaking and infiltration criteria. The applicable municipality may use different assumptions, limits or methods. Therefore, identify the governing criteria rather than applying a generic allowance across Ontario.
Check pipe capacity and downstream constraints
Capacity analysis needs more than pipe diameter. Relevant inputs include sewer lengths, slopes, invert elevations, material, condition, contributing catchments and existing flows. Include other development contributions where the required study scope calls for them.
A gravity-pipe calculation may use Manning’s equation with an adopted roughness value, flow area, hydraulic radius and slope. However, a full-flow pipe capacity does not by itself establish acceptable performance across a connected network.
Downstream restrictions and wet-weather inflow can affect water levels. Consequently, the assessment may need hydraulic modelling, monitored flows or additional records. Check the hydraulic grade line and applicable surcharge or flooding criteria where required.
Toronto’s Sewer Capacity Assessment Guidelines distinguish design-flow performance from wet-weather protection and mitigation. Confirm the study extent and current submission requirements with the City.
Present the sanitary servicing conclusion
The site servicing report should show existing and proposed contributions on a consistent basis. Identify the receiving sewer, assessed reaches and limiting conditions. Also, distinguish a calculated capacity result from a separate allocation or connection decision.
Where an input remains uncertain, explain its effect on the conclusion and the next verification step. Elmid Design Inc. can prepare sanitary-flow calculations and coordinate capacity-analysis findings with the proposed servicing plans within the agreed scope.
The sanitary assessment considers the wastewater contribution associated with the proposed development. It relates that contribution to the intended outlet and the available information about the receiving infrastructure. The required analysis depends on the municipality’s criteria and the agreed study scope.
Demand assumptions need to match the current land use and development statistics. The site servicing report should also distinguish the private site connection from any wider downstream assessment. Those are connected questions, but they do not necessarily involve the same extent of work.
Where records or capacity information are incomplete, the report should state the limitation. This helps the owner understand whether additional investigation, municipal input or design changes may be needed before the servicing approach can be finalized.
For Toronto projects with a downstream capacity question, see our sanitary sewer capacity assessment guide. Confirm the applicable analysis with the City for the proposed development.
PEO Certificate of Authorization
Elmid Design Inc. is an Ontario professional engineering and design consulting firm. We provide Functional Servicing Report services for property owners, developers, architects and planning teams in Toronto, the Greater Toronto Area and other Ontario municipalities.
Our work connects the proposed development to the servicing questions that matter: available records, demand assumptions, possible connections and coordination with grading and stormwater design. We define each assignment around the property, application stage and reviewing authority. Elmid Design Inc. provides engineering consulting and design; construction and utility installation are separate services delivered by others.
Elmid Design Inc. holds a Certificate of Authorization from Professional Engineers Ontario (PEO) to offer professional engineering services to the public.
The engineering scope remains specific to your property and assignment. A Certificate of Authorization does not provide municipal approval or guarantee an outcome. See PEO’s explanation of a Certificate of Authorization and the official PEO company directory.
Pre- and post-development stormwater runoff calculations
Runoff calculations compare how the property drains before and after development. The Functional Servicing Report may include this analysis or summarize a coordinated stormwater management report. In either case, the catchments, outlets and development assumptions must agree with the drawings.
Establish comparable drainage conditions
Start with existing and proposed drainage-area plans. Identify roofs, pavement, landscaped areas, external drainage and each discharge point. Record the areas in consistent units and reconcile their total against the site boundary.
Define the accepted pre-development baseline with the reviewing authority. The existing paved condition is not automatically the permitted discharge target. Similarly, a change in grading can redirect runoff even where the total site area stays unchanged.
For each required event, distinguish pre-development flow, uncontrolled post-development flow and controlled post-development discharge. This comparison explains both the effect of the proposal and the role of the proposed controls.
Calculate peak runoff using an accepted method
Where the Rational Method is appropriate, Q = 2.78 × C × I × A. Here, Q is peak runoff in L/s, C is a dimensionless runoff coefficient, I is rainfall intensity in mm/hour, and A is drainage area in hectares.
For a mixed catchment, the area-weighted coefficient is C = sum of each surface’s coefficient × area, divided by total area. Keep the coefficient selections consistent with the adopted criteria. Also, confirm the rainfall data, return period and duration associated with the catchment’s time of concentration.
Apply the calculation to each relevant pre- and post-development condition. Do not carry an unchanged rainfall intensity across different travel-time assumptions without checking the method.
Toronto’s July 2026 sewer and watermain design criteria describe the Rational Method and circumstances requiring computer modelling. Confirm method suitability and local criteria for the actual project.
Connect runoff calculations to storage and discharge control
A peak-flow comparison is not a storage-volume calculation. Storage design needs an accepted method that accounts for runoff entering the facility and discharge leaving it over time. Report flow rates in L/s or m³/s and storage volumes in m³.
Where hydrograph routing is required, assess the relevant storm durations and the storage-outlet relationship. Also, account for uncontrolled drainage and confirm how major overland flows leave the site. These checks help connect the calculations to grading, outlet levels and available space.
Toronto’s Wet Weather Flow Management Guidelines address water balance, water quality and quantity objectives. Meeting a peak-discharge target alone does not establish that all stormwater objectives have been addressed.
Elmid Design Inc. can prepare pre- and post-development runoff calculations and coordinate the results with drainage and servicing drawings. The site servicing report should identify the selected controls, supporting stormwater document and any outstanding design dependencies.
Site grading and overland drainage
Grading explains how surface water moves across the property and how the site connects to surrounding elevations. An FSR may summarize the drainage approach and refer to the relevant grading drawing. It should remain consistent with the building and stormwater design.
The surface route matters alongside underground infrastructure. A pipe arrangement does not explain every drainage condition at entrances, driveways or site boundaries. The site servicing report and drawings should make their respective roles clear without implying that one document replaces the others.
Changes to finished floors, parking areas or landscape features can affect the drainage strategy. The design team should review the report when those changes alter its assumptions. This is especially important on constrained properties where small layout changes can affect several disciplines.
Capacity, allocation and permissions
A servicing assessment, a capacity allocation and permission to connect are not interchangeable. The engineering report addresses the questions within its defined scope. Municipal or regional processes may govern other decisions needed before the development proceeds.
The site servicing report should avoid treating a technically plausible connection as though every approval has already been secured. If the proposal relies on external infrastructure, future works or additional authority confirmation, that dependency should be explicit.
For an owner evaluating a site, these distinctions are important. A favourable preliminary conclusion can still have conditions. Ask which information is confirmed, which decisions remain with the authority and which further studies or design steps are required. That discussion provides a more useful basis for planning than an unqualified statement that the site is serviced.
On-site and off-site servicing implications
The FSR may identify issues beyond the property boundary. A development can depend on a connection route, downstream infrastructure or works in a public right-of-way. The site servicing report should describe these considerations clearly enough for the owner and reviewing authority to understand their significance.
An engineering concept does not grant access to neighbouring land or authorize changes to public infrastructure. Ownership, easements and separate permissions may need review by the relevant advisers and authorities. Their status should not be hidden within a general conclusion.
Where off-site works appear necessary, the report should explain the basis and any remaining uncertainty. The owner can then consider the implications with the wider project team before treating the servicing strategy as a settled implementation plan.
Functional Servicing Report or detailed site servicing plan?
An FSR establishes and explains a servicing approach at the level required for its assignment. In contrast, a detailed site servicing plan develops the physical arrangement of pipes, connections and structures. The two deliverables should support each other while remaining clear about their different purposes.
The site servicing report may include figures or preliminary layouts to explain the concept. However, do not treat those figures as a complete construction drawing package. The project may need additional coordination and design as the development advances.
Elmid Design Inc. can define a combined report-and-drawing scope where appropriate. The proposal should identify which stage is covered, what information is needed and which later services are separate. This makes the engineering assignment easier to manage as the project moves forward.
Supporting studies and consultant inputs
Some servicing questions depend on information from other disciplines. For example, a project may need survey, geotechnical, hydrogeological, environmental or building-services inputs. The actual requirements depend on the property and development; not every FSR requires every possible study.
The site servicing report should identify the documents it relies on and keep their scope in perspective. Likewise, do not extend a conclusion from another consultant beyond the work that consultant performed. If a required study remains outstanding, the dependency should be clear.
A coordinated project programme helps arrange the inputs in a useful order. Commissioning a report without the information needed to support its central conclusions can lead to incomplete analysis or later rework. Elmid Design Inc. can identify these dependencies when reviewing the assignment.
Phasing and interim servicing in an FSR
A phased development needs an approach that works for the stages being proposed. The final build-out arrangement may depend on infrastructure that is not available during the first phase. For this reason, the site servicing report should explain the relevant sequence and distinguish interim assumptions from permanent works.
The owner should provide the current phasing plan, expected development content and known infrastructure dependencies. If the sequence changes, the servicing assessment may need review. Therefore, do not automatically apply a conclusion for one phase to another.
Phasing also affects how the authority reviews the submission. Clarify which works and development areas the present application includes. A clear boundary helps prevent the report from appearing to resolve servicing questions that belong to a later stage.
Not sure which service you need?
Elmid Design Inc. provides engineering consulting and design for building and land development projects. Tell us about your property, proposed development and municipal comments so we can discuss the engineering support your project may need.
A report may need coordination with a site servicing plan, grading design or stormwater management report. We can define which deliverables belong in the assignment.
How Elmid Design Inc. prepares a servicing report
01 · Define the assignment. The first step is to review the proposed development and the authority’s requirements. Elmid Design Inc. then identifies the available background information and material gaps. The agreed scope establishes the engineering analysis, supporting figures and coordination tasks to be prepared.
02 · Coordinate the assessment. The report develops the servicing approach using the current project information. The project team should check calculations and drawings against the same development description. Important assumptions and unresolved matters should remain visible rather than being lost in a lengthy document.
03 · Prepare for review. Before issue, Elmid Design Inc. reviews the package for consistency between the narrative, calculations and supporting drawings. Municipal comments may then lead to revisions or requests for further information. Review support and additional work should be managed within the professional assignment.
What a clear FSR package contains
A useful report allows the reader to follow the reasoning from existing conditions to the proposed servicing approach. It identifies the development, relevant criteria, available records and supporting analysis. The conclusions should then reflect the evidence presented in the body and appendices.
Also, give figures and calculations enough context for readers to understand them. A table of results is less useful if the assumptions are unclear or the drawing reference points to an outdated plan. Consistent labels, units and document references make the technical review easier to follow.
The exact contents depend on the assignment. The objective is not to produce the longest possible report, but to answer the servicing questions the project and authority need resolved, while clearly stating what remains outside the scope.
Information to provide when requesting a proposal
Start with the property address, proposed use and current site plan. Include the survey, development statistics and any pre-application or municipal review comments. Existing reports and servicing records can help explain the background even if they relate to an earlier proposal.
Identify which information is preliminary. If the building size, unit count or phasing is still changing, tell the engineer before the analysis begins. The proposal can then account for the design stage and the need for future coordination.
Do not wait to assemble a perfect package before asking about scope. Elmid Design Inc. can review what is available and explain the missing inputs. However, an initial scope discussion should not be confused with a completed assessment of the property’s servicing feasibility.
Municipal review of a Functional Servicing Report
Municipal comments may ask for clarification, additional analysis or changes to the proposed approach. The response should address the complete comment rather than making a cosmetic wording change. Some issues depend on updated drawings or information from another consultant.
Keep the report, site plan and related calculations aligned when responding. If the development changes during review, the team should consider whether earlier calculations or conclusions still apply. However, a revised cover date alone does not confirm that the team has updated the entire report.
Elmid Design Inc. can provide review support within the agreed scope. Share complete comment letters and the current design package. This makes it easier to identify what can be resolved directly and what requires additional project decisions or specialist work.
Functional Servicing Report fees and scope
The fee for a Functional Servicing Report depends on the required work. In particular, site complexity, available records, calculation scope and coordination needs all affect the assignment. A preliminary assessment and a detailed multi-system submission are not equivalent services.
A clear proposal identifies the deliverables, assumptions and included review support. It should explain any separate investigations or third-party inputs that the report depends on. Owners can then compare proposals using a consistent understanding of scope.
Also, ask how the project team will handle changes to the development. New unit counts, revised uses or additional municipal requirements can affect the analysis. Defining those expectations early is more useful than relying on a generic fee that does not explain what the engineering service includes.
How long does a servicing report take?
Report preparation depends on the complexity of the analysis and when reliable inputs are available. Requests for records, testing or supporting studies can influence the schedule. The authority’s review process is separate from the consultant’s preparation period.
Discuss the target application date with the project team at the outset. First, identify the information and decisions needed to complete the report. A preliminary draft may support coordination, but its outstanding matters should remain clear.
Avoid treating an expected submission date as a guaranteed approval date. Municipal comments, changes to the proposal and third-party responses can affect the wider programme. Elmid Design Inc. can discuss the engineering work sequence without promising an outcome controlled by the reviewing authority.
Updating an FSR for a changed proposal
An existing FSR can be valuable background, but it describes a particular development and set of assumptions. A new owner, revised concept or later application should not rely on it without checking whether its scope and conclusions still fit.
Review the report date, development statistics, supporting drawings and unresolved conditions. Changes to infrastructure information or municipal requirements may also matter. The engineer can then determine what to retain, update or reassess within a new assignment.
An older acceptance does not automatically cover a different proposal. Provide the complete report and related review correspondence rather than selected pages. That context helps the team understand what was actually assessed and which questions remained open.
Engineering responsibility and official guidance
Elmid Design Inc. holds a Certificate of Authorization from Professional Engineers Ontario. The firm provides professional engineering consulting for the agreed servicing assignment. Municipal decisions and construction responsibilities remain separate parts of the development process.
Also, check official municipal guidance alongside project-specific comments. Toronto publishes terms of reference for servicing-related application materials. Vaughan also identifies servicing and related engineering studies within its application requirements. The applicable package depends on the actual proposal and review route.
Use these references to establish the right questions, not to substitute a generic checklist for project-specific advice. A well-defined assignment makes the report’s purpose, evidence and limitations clear to both the owner and the reviewing authority.
How Elmid Design Inc. connects servicing analysis with design
Elmid Design Inc. prepares Functional Servicing Reports that explain a development’s proposed water, sanitary and storm servicing approach. Our assignment can include supporting calculations, servicing figures and coordination with grading and stormwater drawings.
The scope connects the report to practical design decisions: where services may connect, which assumptions require confirmation and how related documents fit together. Construction and utility installation remain separate from our engineering and design consulting services.
The following examples are listed in Elmid Design Inc.’s published project portfolio. They illustrate documented deliverables, not a guarantee of capacity or approval for another property.
Subdivision design supported by functional servicing, stormwater management and water supply analysis reports, grading and servicing plans, and plan and profile drawings.
Functional servicing and stormwater management reports, grading and servicing plans, sanitary and storm drainage plans, plan and profile drawings, and erosion and sediment control.
Functional servicing and stormwater management reports, grading and servicing plans, and erosion and sediment control.
Frequently Asked Questions
Is an FSR the same as a site servicing plan?
No. A Functional Servicing Report explains the servicing approach and supporting analysis. A site servicing plan shows the physical layout of proposed services, connections and structures. Many projects need both, with consistent development information.
The report may include figures, but those figures do not necessarily replace detailed design drawings. When requesting a proposal, provide the authority's requirements so Elmid Design Inc. can identify the correct combination. Clear scope helps the reader distinguish the report from a complete drawing package.
Does every building project need a Functional Servicing Report?
No. The reviewing authority determines the documents required for the proposal. Some projects may need limited servicing information, while others require a broader report and supporting analysis. The property, application type and infrastructure questions all matter.
Obtain the relevant municipal comments or submission checklist before assuming a standard package applies. Elmid Design Inc. can review that information with the proposed development. A project-specific scope is more reliable than deciding solely from the building's general size or description.
Can an FSR guarantee that my development will be approved?
No. An FSR provides engineering evidence and a servicing approach for review. Approval depends on the authority's assessment and the wider application requirements. The report may also identify conditions, additional studies or infrastructure work that remain necessary.
Read its conclusions together with the assumptions and limitations. In particular, do not present a preliminary finding as an unconditional approval. Ask the project team to explain any outstanding matters and who is responsible for resolving them before making decisions that rely on the report.
Can the FSR and stormwater report be combined?
The project team may combine them where the reviewing authority accepts that approach and the scope is clear. In other cases, separate coordinated reports may be appropriate. The submission requirements should guide the format.
A combined title does not remove the need for the relevant analysis. The report must still address the water, sanitary and stormwater questions assigned to it. Also, confirm whether the scope includes supporting modelling, drawings and specialist inputs. Ensure the combined document matches the current site design.
What if municipal servicing records are incomplete?
Identify missing records as an information gap. The project may need further municipal enquiries, investigation or other confirmation before the engineer can complete the analysis. The correct response depends on the information missing and its importance to the proposed approach.
An assumption should not quietly become a confirmed condition. Elmid Design Inc. can explain how available information affects the assignment and what additional inputs may be needed. The report should keep any remaining material limitation visible in its findings.
Will the report include a downstream sewer assessment?
Only if that assessment is part of the agreed scope or required submission work. A private connection layout and a downstream capacity assessment address different levels of the servicing question. The authority may specify the extent of analysis needed.
Share any comments about downstream capacity when requesting a proposal. This allows the engineer to identify the required records, calculations and coordination. Do not assume that every FSR includes an unlimited review of the surrounding municipal network.
Can I use an FSR from the previous owner?
A previous report can provide useful background, but review it before relying on it for a new proposal. Its development description, assumptions and supporting information may differ from the current project. The terms of the original professional assignment may also need consideration.
Provide the complete report, referenced drawings and municipal correspondence. Elmid Design Inc. can assess the scope of an update or new assignment. An old report's title or acceptance alone does not establish its suitability for changed development.
How much does a Functional Servicing Report cost?
Fees depend on the site's complexity, required analysis and quality of available information. A project with several phases or unresolved infrastructure questions may require a different scope from a straightforward redevelopment. Review support and related drawings also affect the assignment.
Send the property address, current plans and municipal requirements for a project-specific proposal. Confirm which studies, testing, records and authority charges are separate. Comparing the included work is more informative than comparing an unsupported headline fee.
How long does it take to prepare an FSR?
Preparation time depends on the scope and availability of reliable inputs. The engineer may need a survey, current development statistics and municipal servicing information before completing the analysis. Additional studies or design changes can affect the sequence.
Discuss the target submission date early and identify dependencies with the project team. Municipal review follows its own process after submission. Elmid Design Inc. can explain the expected engineering work stages without guaranteeing a municipal approval date.
Does Elmid Design Inc. provide construction services?
Elmid Design Inc. provides engineering consulting, servicing analysis, reports, drawings and agreed review support. Contractors carry out construction, excavation and service installation. An FSR assignment does not automatically include construction supervision or installation work.
If later project stages require detailed design, site review or record drawings, identify those needs separately in the professional scope. This helps the owner arrange the right services and understand which parts of the project the initial report assignment covers.
Official references and useful next steps
Check the City of Toronto’s application terms of reference for its site servicing and related report requirements. Confirm the applicable scope with the reviewing municipality for your property.
For related local reading, see Functional Servicing Reports in Vaughan. Check local guidance and project requirements together before preparing a submission.
Functional Servicing Reports by Municipality
Elmid Design Inc.’s published project portfolio identifies functional servicing report work in the municipalities below. Expand a city to see a documented project example and relevant official guidance.
Each new assignment needs a site-specific scope. Previous project experience does not establish current infrastructure capacity or guarantee an approval.
See Municipalities
Toronto
Elmid Design Inc.’s published project scope for 2970 Lake Shore Boulevard West, Toronto includes a functional servicing report, stormwater management report, and grading and servicing plans.
Toronto’s servicing report terms address water supply, wastewater capacity and coordination with the stormwater management report. The City identifies application-specific capacity-analysis conditions for site plan control. Therefore, confirm the property’s submission requirements and prepare consistent report and servicing-plan information. These Toronto requirements should not be assumed to apply throughout Ontario.
Richmond Hill
Elmid Design Inc.’s published project scope for Clinton Drive Extension, Richmond Hill includes functional servicing, stormwater management and water supply analysis reports supporting subdivision design.
Richmond Hill’s FSR guidelines cover water supply, wastewater and stormwater drainage, including existing and proposed services. They also explain how submitted demands and flows inform the City’s system-capacity assessments. Confirm the required calculations, supporting plans and coordination for the proposed development.
Brampton
Elmid Design Inc.’s published project scope for 10394 Hurontario Street, Brampton includes functional servicing and stormwater management reports, with grading, servicing and drainage plans.
Brampton publishes specific FSR terms of reference. Its guidance addresses the effect of a proposal on water and wastewater capacity, together with required infrastructure improvements and mitigation. Review the submission requirements for the property and confirm the relevant City and regional servicing inputs.
Oshawa
Elmid Design Inc.’s published project scope for Phillip Murray Avenue, Oshawa includes a functional servicing report, stormwater management report, and grading and servicing plans.
Oshawa’s engineering design page provides municipal design criteria and standard drawings. Use those resources alongside the project’s application comments when defining the servicing submission. The property’s proposed use, connection arrangement and required supporting analysis should guide the report scope.
Burlington
Elmid Design Inc.’s published project scope for 4440 South Service Road, Burlington includes a functional servicing report, stormwater management report, grading and servicing plans, and plan and profile drawings.
For Burlington projects, coordinate the City’s application requirements with the applicable regional servicing review. Halton Region’s development engineering manual identifies FSR information for existing and proposed water systems and wastewater servicing. Confirm the current criteria and project-specific requirements before preparing the report.
Aurora
Elmid Design Inc.’s published project scope for 169 Edward Street, Aurora includes functional servicing, stormwater management and water supply analysis reports, with grading, servicing and drainage plans.
Aurora’s Development Engineering team reviews servicing requirements within relevant planning applications and detailed engineering submissions. Discuss the proposed development and available background information with the project team. The FSR scope should reflect the Town’s applicable standards and the specific servicing questions raised during review.
Geographic Locations That We Service:
Elmid Design Inc. provides Functional Servicing Report and coordinated civil engineering services for development projects across the service areas below. The scope depends on the property, available infrastructure and local review requirements.
We provide engineering services across a wide range of municipalities, each with its own requirements and review processes. The links below include related grading resources; they do not imply identical servicing requirements or a physical office in each community.
Toronto and Surrounding Areas
We provide engineering services in Toronto and provide grading engineering resources through our Toronto grading plan page.
Our service area also includes Oshawa, Pickering with our Pickering grading plan resources, and Clarington.
We also provide engineering services in Ajax through our Ajax grading plan resources, Whitby, Brock, Scugog, and Uxbridge, including our Uxbridge grading plan resources.
Halton Region
Within Halton Region, we provide engineering services in Burlington, including projects requiring Burlington grading plans.
We also provide engineering services in Halton Hills, supported by our Halton Hills grading plan resources.
Our service area also includes Milton and Oakville, including our Oakville grading plan resources.
Peel Region
Within Peel Region, we provide engineering services in Brampton, including projects requiring Brampton grading plans.
We also provide engineering services in Mississauga through our Mississauga grading plan resources and Caledon through our Caledon grading plan resources.
York Region
Within York Region, we provide engineering services in Vaughan and provide information about Vaughan grading plans.
We also provide engineering services in Aurora through our Aurora grading plan resources and East Gwillimbury through our East Gwillimbury grading plan resources.
Additional service areas include Georgina with our Georgina grading plan resources, Markham with our Markham grading plan resources, and Newmarket with our Newmarket grading plan resources.
We also provide engineering services in Richmond Hill with our Richmond Hill grading plan resources, Whitchurch-Stouffville through our Whitchurch-Stouffville grading plan resources, and King through our King grading plan resources.
Our service area also includes Bradford West Gwillimbury.
Other Southern Ontario Cities and Towns
We provide engineering services in many additional Southern Ontario communities, including Hamilton, St. Catharines, Niagara-on-the-Lake, Brant, Cambridge, Kitchener, Waterloo, and Woodstock.
We also provide engineering services in Guelph, Centre Wellington, Shelburne, Orangeville, New Tecumseth, Essa, Collingwood, Wasaga Beach, and Barrie, including our Barrie grading plan resources.
Additional service areas include Midland, Orillia with our Orillia grading plan resources, Ramara, Minden Hills, North Kawartha, Kawartha Lakes, Peterborough, Selwyn, and Brighton.