Introduction
The Evolution of Grading Plans
Grading plans have long been a cornerstone in engineering and construction, shaping the very ground on which our structures stand. Elmid Design Inc provides professional grading and drainage engineering design for proposed development in Ontario.
Engineering Design for the Site
Elmid Design Inc. holds a Certificate of Authorization from Professional Engineers Ontario (PEO). Its grading drawings address the site’s proposed elevations, drainage paths and applicable municipal requirements.
The Essence of Grading Plans
Defining Grading in Engineering
Grading, in the realm of engineering, involves the design of proposed ground elevations and drainage paths to meet specific design and functionality needs. The engineering plan guides the proposed grading work. Structural and geotechnical requirements need their own site-specific assessment.
Components of a Robust Grading Plan
A grading plan commonly identifies existing and proposed elevations, slope directions, drainage outlets and relevant site features. Supporting servicing, stormwater or environmental studies depend on the project and approval requirements.

Elmid Design Inc’s Engineering Approach
Site-Specific Grading Design
Our philosophy is rooted in innovation and sustainability. We believe in creating
grading plans that are not only effective but also environmentally responsible and forward-thinking.
Defining the Engineering Scope
The engineering scope should identify the required drawings, supporting information and review services. Ask which municipal submissions and any field review or final grading certification are included in the proposal.
In-Depth Technical Aspects
Terrain and Topography Analysis
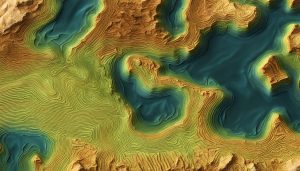
Understanding the lay of the land is crucial in grading. Current survey information, existing elevations and the proposed development provide the basis for a site-specific grading design.
Soil Dynamics and Drainage Strategies
Different soil types present unique challenges in grading. The design must account for the available soil and groundwater information. Geotechnical advice or additional investigation may be needed for site-specific stability, infiltration or foundation questions.
Comprehensive Development Process
Site Assessment and Strategic Planning
Every project begins with a thorough site assessment. We review the available site information, proposed development and applicable engineering requirements to define the design approach.
Integrating Environmental Ethics
Environmental considerations are at the heart of our planning process. We strive to minimize environmental impact and promote sustainable practices in every grading plan we develop.
Navigating Legalities and Regulations
Ensuring Compliance and Safety
Adhering to zoning laws and environmental regulations is paramount. Engineering drawings must consider the requirements that apply to the property and proposal. The municipality or other approval authority reviews the required submission and determines approval.
Coordinating With the Project Team
Coordinate the grading design with the owner, surveyor, building designer and other consultants involved in the project. Public consultation requirements, where applicable, are determined by the planning approval process.
Survey Information and Design Coordination
Using Reliable Site Information
Reliable survey information and coordinated drawings help identify conflicts between proposed elevations, building entrances, servicing and drainage paths. Confirm the available information and its suitability before finalizing the design.
Engineering Review of the Design
Design tools do not replace professional judgment. The grading consultant must review the site conditions, proposed drainage and applicable submission requirements. For Toronto infill housing, see the City’s
lot grading requirements.
Overcoming Grading Challenges
Identifying and Addressing Common Issues
We’re well-versed in identifying and addressing the common challenges in grading, from unpredictable terrain to regulatory hurdles.
Elmid Design’s Unique Solutions
Site-specific engineering review helps identify workable grading and drainage options. The selected approach must be coordinated with other project requirements.
Sustainability at the Core
Eco-Friendly Grading Practices
Sustainability is a guiding principle in our work. We develop grading plans that prioritize environmental preservation and sustainability, while addressing site-specific drainage and approval requirements.
Long-Term Environmental Benefits
Our commitment to eco-friendly solutions extends beyond immediate project needs. We focus on the long-term environmental benefits of our grading plans, contributing to a more sustainable world.
Client-Centric Solutions
Tailoring to Client Specifications
We understand that each client has unique needs. Our approach is to tailor our solutions to meet these specific requirements, within the agreed engineering scope.
Building Lasting Client Relationships
Our commitment to our clients goes beyond project completion. Any additional design assistance, construction review or post-construction assessment should be identified in the agreed scope of services.
Project Management Excellence
Planning Engineering Deliverables
Agree on the engineering deliverables, required inputs and review milestones early. Municipal review comments, incomplete surveys or changes to the proposed development can affect the design schedule.
Ensuring Quality and Precision
Quality and precision are non-negotiable in our work. Engineering review should check the proposed elevations, drainage routes, related drawings and applicable municipal submission requirements.
Understanding Your Engineering Drawings
Information to Provide
Provide the available survey, proposed building plans, relevant municipal comments and information about known site drainage issues. The engineer can identify whether further information is needed.
Discussing Design Revisions
Review proposed changes with the engineering team before altering the approved grading design. Changes to entrances, hard surfaces or drainage outlets may require revised drawings and further municipal review.
The Future of Grading Plans
Anticipating Industry Trends
The future of grading is dynamic and ever-evolving. Changes in municipal requirements, rainfall information and design methods should be reviewed for their relevance to the project.
Preparing for Tomorrow’s Challenges
A useful grading design considers the proposed development, drainage constraints and operation of the site. Future changes may require a new engineering review.
Conclusion
Professional Grading and Drainage Design
Elmid Design Inc provides grading and drainage engineering drawings, permit support and agreed construction review services. Contact the team to discuss the information and scope needed for your project.
Looking Ahead
Keep the engineering drawings coordinated with the proposed development and applicable municipal requirements. Learn about related engineering support for
land development.
FAQs
- What sets Elmid Design Inc apart in grading plan development? Elmid Design Inc provides site-specific professional engineering design, with attention to proposed elevations, drainage and municipal submission requirements.
- How does Elmid Design Inc ensure compliance with regulations? The engineering design considers the requirements that apply to the property and proposed work. Municipal approval is a separate review decision.
- What technologies does Elmid Design Inc use in grading plans? The design approach depends on the available survey, project complexity and required deliverables. Discuss any specific modelling or information requirements with the engineer.
- How does Elmid Design Inc contribute to sustainability? Our grading plans are developed with a focus on environmental preservation, employing eco-friendly practices and aiming for long-term environmental benefits.
- Can Elmid Design Inc handle complex grading challenges? Discuss the site constraints and proposed development with Elmid Design Inc. The team can assess the engineering scope and identify any additional investigations or specialist input required.