
Building Permit
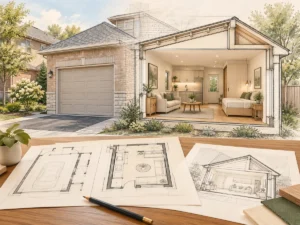
Garage Conversion Permit Drawings in Mississauga
Plan garage conversion permit drawings in Mississauga with clear owner records, coordinated layouts and property-specific design questions.
Plan garage conversion permit drawings in Mississauga with clear owner records, coordinated layouts and property-specific design questions.
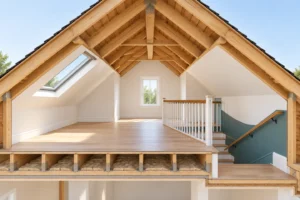
Attic Conversion Permit Toronto: Structure, Stairs and Habitable Space An attic conversion permit in Toronto is usually needed when an
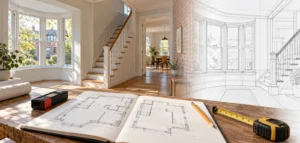
A practical Toronto guide to measured existing-condition drawings, archive-plan limits and coordinated existing, demolition and proposed renovation information.
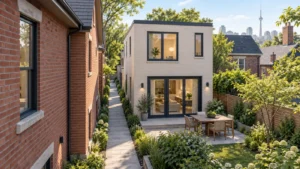
Understand laneway suite fire requirements in Toronto, access routes and permit coordination. Get engineering guidance from Elmid Design Inc.
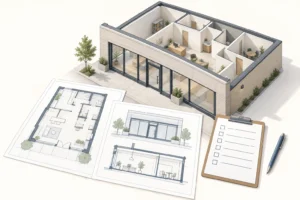
Planning a new use for a Toronto building? Understand the difference between zoning, a no-construction change of use and renovations. Learn what records, drawings and engineering questions to resolve before committing to the space.
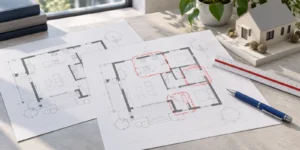
Understand the difference between examiner corrections and changes to an issued Toronto permit. Learn how to organize drawings, engineering review and a clear response package.
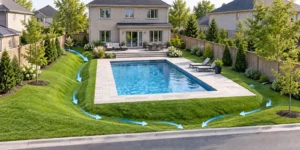
Plan a Richmond Hill pool with clear grading and drainage information. Understand the permit framework, survey inputs, tree constraints and engineering coordination before construction.
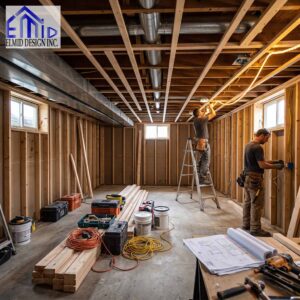
Basement Building Permit Brock requirements affect finished basements, structural changes, plumbing work, and many other residential renovations. The Township requires
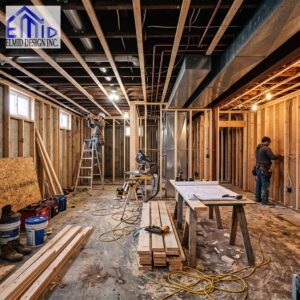
Basement Building Permit Uxbridge requirements apply to many basement renovations before construction starts. The Township requires permits for renovations, structural
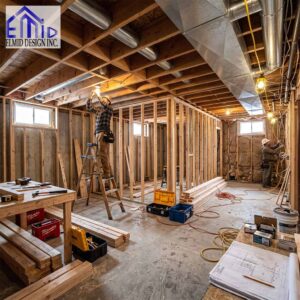
Basement Building Permit Whitchurch-Stouffville requirements affect homeowners who plan to finish or alter basement space. The Town requires a permit